1. Check the room dimensions first
Start with the internal dimensions of the room. Record recesses, chimney breasts, door positions, radiators and built-in cupboards. A listing's longest wall dimensions may not describe a clear rectangle you can furnish.
In HouseLens, review the room outlines and set real-world scale before adding furniture. See the worked scale check if you are starting from an uploaded floor plan. An attractive 3D view does not establish that its measurements are correct.
2. Use the item's full outside measurements
Use the width, depth and height of the particular item you own or intend to buy. Include a sofa's arms, a bed frame beyond its mattress, and a table at its extended size. Record any extra space required to open drawers, recline or pull out chairs.
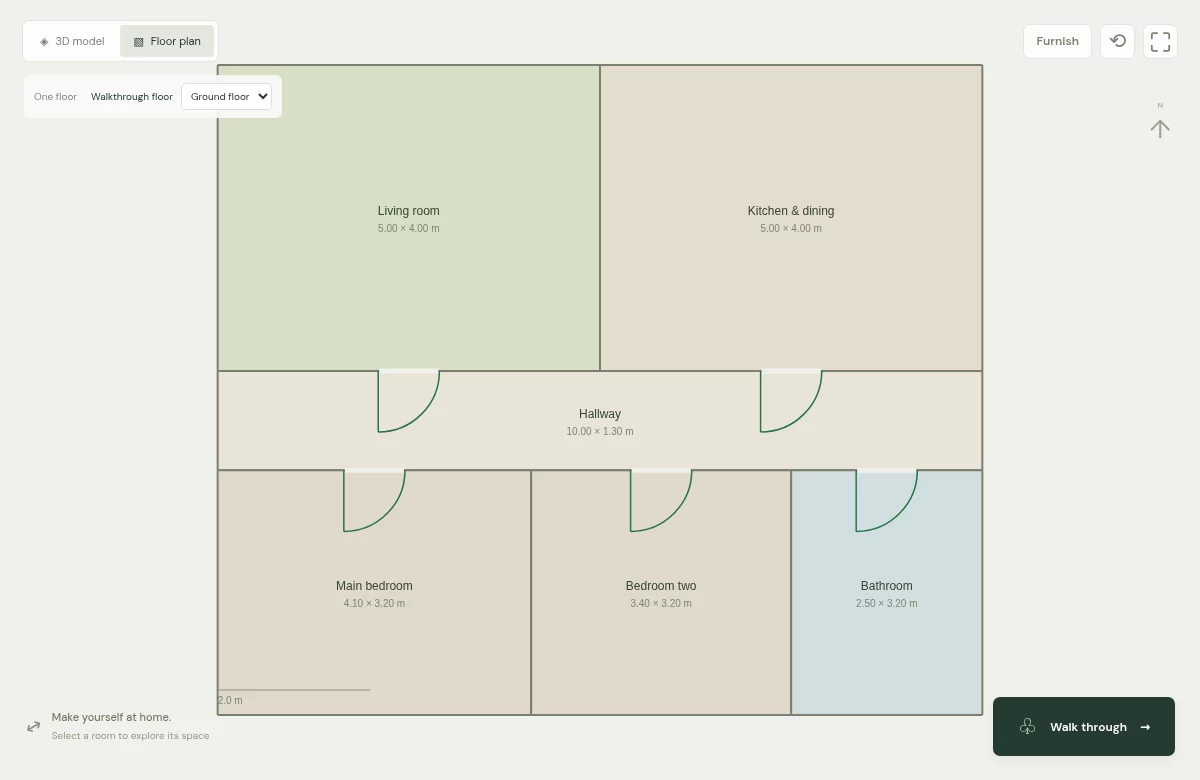
In Floor plan → Furnish, choose a catalogue item, check its listed dimensions, then place and rotate it in the room. HouseLens catalogue items have fixed sizes; they cannot be resized to match an arbitrary product. If your own item differs, calculate its footprint separately and allow for the difference. You can also open Furnish & decorate from the 3D view.
3. Calculate the remaining space
Try two arrangements using the same dimensions. A model is most useful when it helps you compare a specific choice: rotate the bed, move the sofa to another wall, or remove an item and see what changes.
4. Check doors and everyday routes
Follow the route from the entrance to each seat, bed and cupboard. Look for an item inside a door swing, a chair that blocks the route when pulled out, or a sofa across a radiator. In the walkthrough, inspect the layout from the relevant room rather than relying only on the overhead view.
HouseLens can flag some furniture overlaps and obstructions. A model cannot verify every practical constraint. Check the source plan, furniture instructions and measurements yourself, especially where the fit is tight.
5. Check delivery separately
Fitting in the final position does not prove an item can get there. Measure the entrance, internal doors, stairs and tight turns. Check the supplier's delivery dimensions, packaging and whether parts can be removed. A floor plan often omits the height and turning space needed for delivery.
Take a short measurement list to your viewing: the narrowest route, the wall behind the intended furniture, and any recesses or fittings omitted from the plan. Use our floor-plan reading guide to prepare it.