Start with scale, not labels
Room labels tell you the intended use; dimensions tell you whether it will work for yours. Compare the lengths of walls to familiar furniture and check whether the stated area is plausible for the room shape.
Check whether the dimensions are in metres, feet or both. A drawing resized for a listing or screenshot may no longer match a printed scale such as 1:100. Use labelled lengths or a verified measurement instead of measuring the picture on your screen.
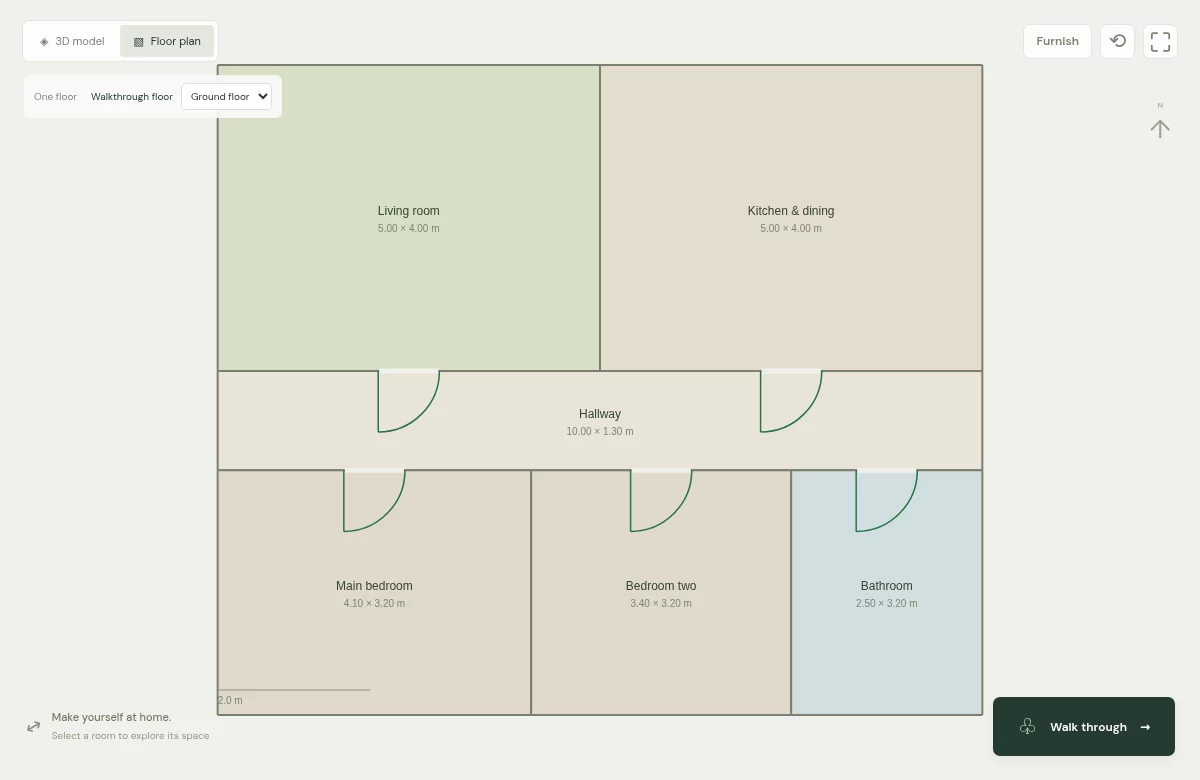
Follow the route through the home
Trace the path from the entrance to the kitchen, living room, bedrooms and bathroom. Notice through-routes, narrow halls and doors that compete for the same space. Good circulation is easy to overlook on a small drawing.
Look closely at doors and windows
Door swings affect usable wall space. Windows hint at light and where furniture can sit, but remember that a plan rarely tells you the view, sill height or how much light is blocked outside.
A door is often drawn as a gap with a line and a curved swing arc. Windows are commonly breaks or narrow marks in an external wall. Symbols vary between plans, so use any legend and compare with photos. A north arrow helps with orientation, but a plan alone cannot establish how bright a room will feel.
Find the storage before you fall in love with the rooms
Mark cupboards, utility space, eaves and built-in wardrobes. Then ask where everyday things would go: coats, vacuum, laundry, luggage and recycling.
Take a short list to the viewing
Use the plan to prepare specific questions: Does this door open that way? Is the alcove deep enough? Where is the boiler? Are the room dimensions internal? A few focused checks make a viewing far more useful.
- Measure the wall where your largest item of furniture would go.
- Check radiators, sockets, built-in storage and low ceilings omitted from the drawing.
- Open the doors that share a narrow hall or corner and check for conflicts.
- Compare the plan with the actual layout, including any changes since it was drawn.
To explore the connections between rooms, turn the plan into an editable 3D layout. To test a particular sofa or bed, follow the furniture-fit guide using its actual outside dimensions.